HORIZON NORTHSTAR
Overview
Floor Plan
- IN STOCK
- NEW ARRIVAL
Horizon Northstar
 3 beds
 2 baths
 1,140 sq. ft.
Overview
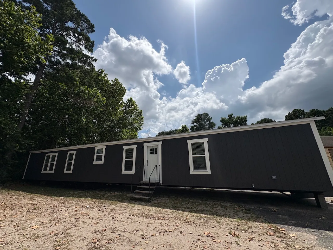
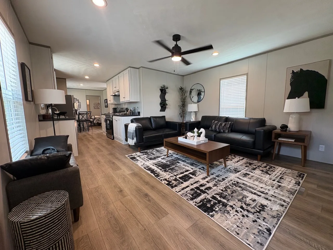
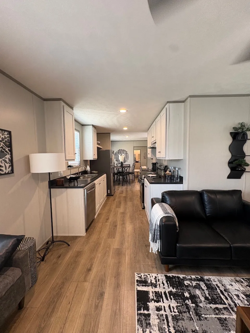
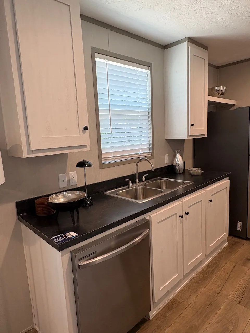
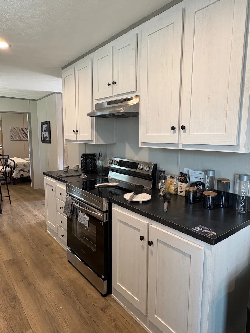
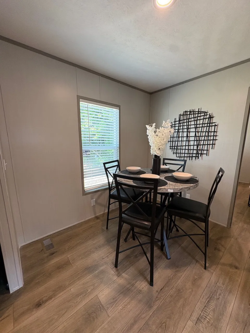
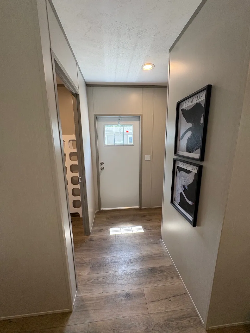
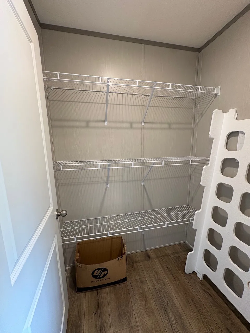
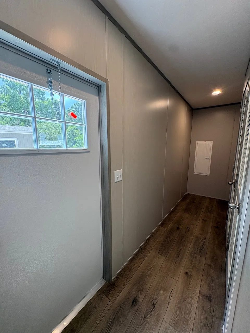
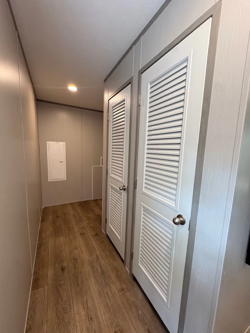
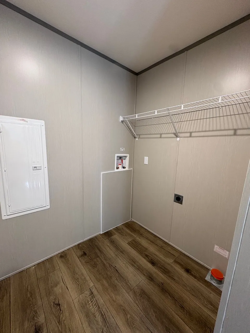
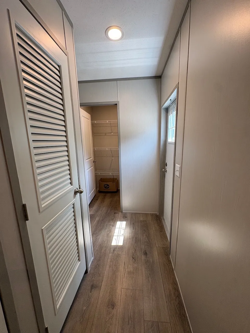
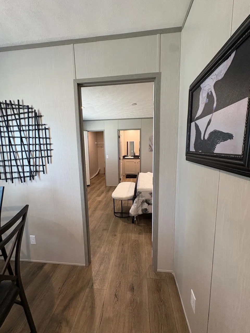
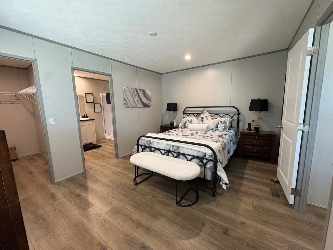
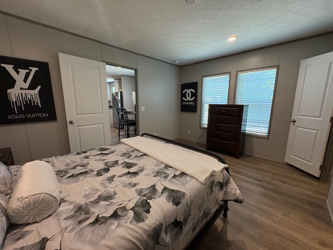
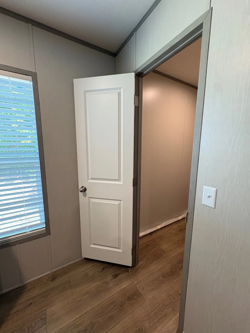
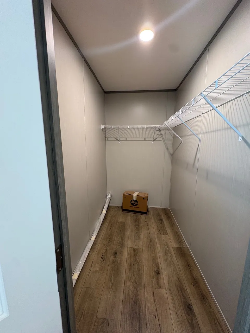
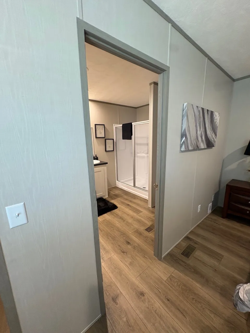
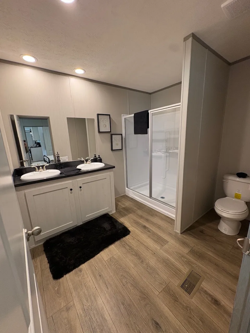
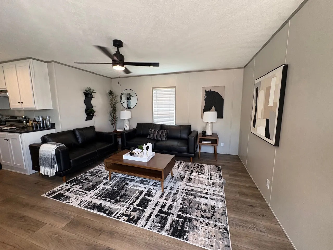
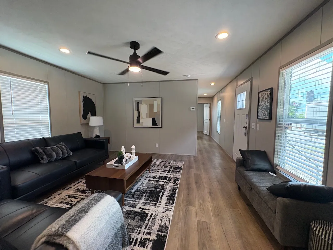
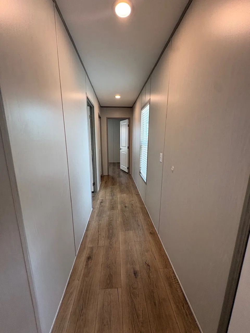
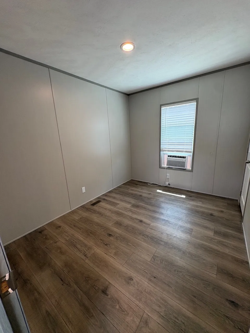
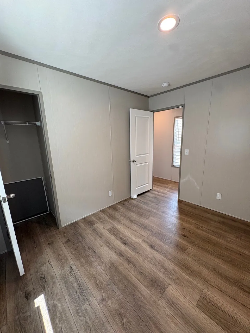
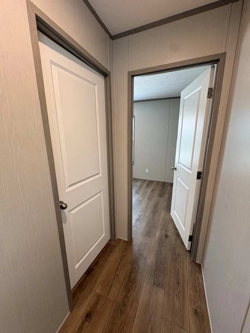
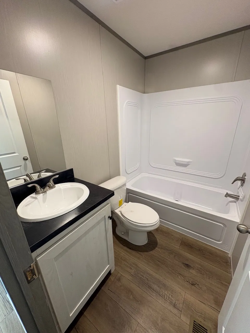
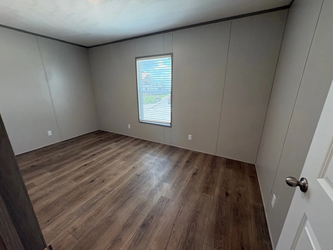
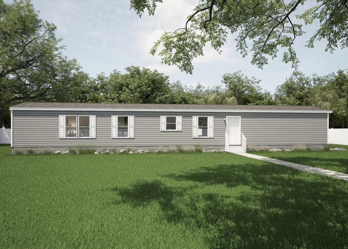
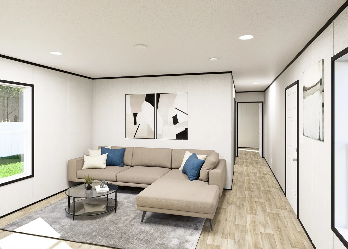
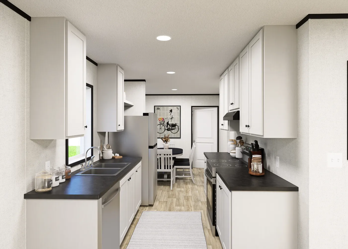
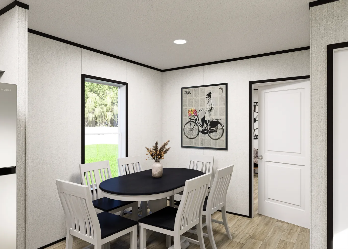
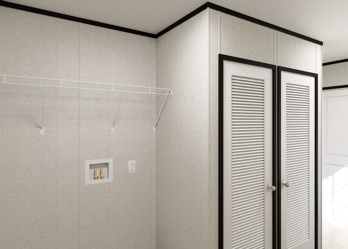
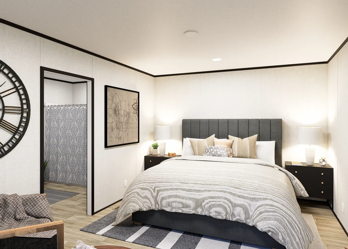
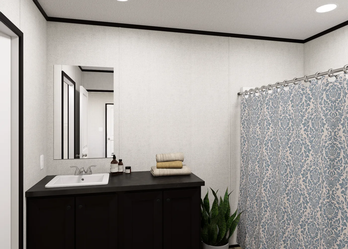
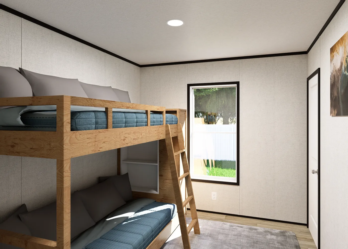
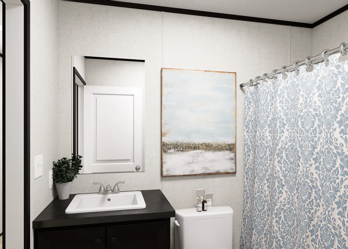
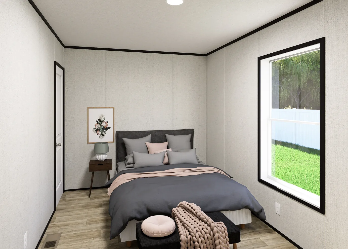
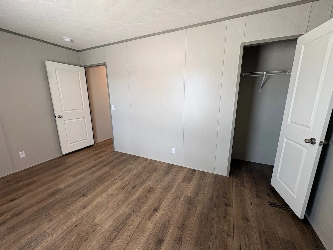
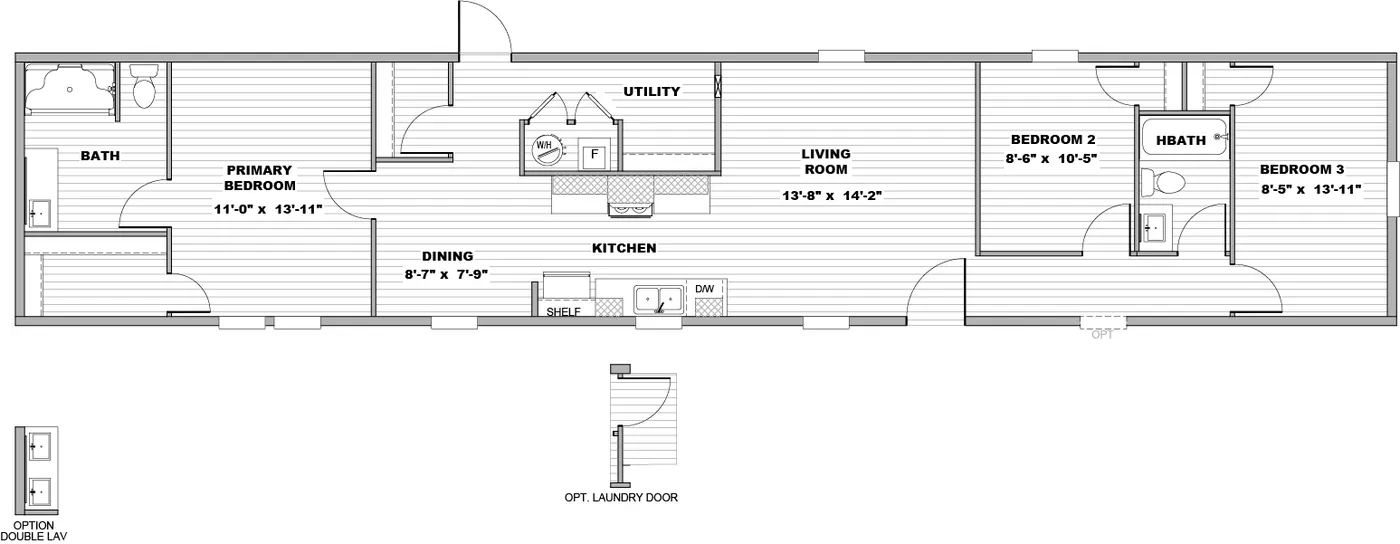
Welcome to our Horizon North Star style home, a beautifully designed 3-bedroom, 2-bathroom home offering space, comfort, and modern functionality. The split-bedroom layout provides added privacy, making it ideal for families or guests. The floor plan creates a seamless flow between the living, kitchen, and dining area perfect for both everyday living and entertaining. The kitchen features stainless steel appliances, and a convenient pantry for extra storage. A dedicated utility room adds everyday convenience with space for laundry and organization. The primary suite serves as a relaxing retreat, complete with a garden tub and separate shower for comfort and style. With its thoughtful layout and upgraded features, the Horizon North Star home delivers both practicality and modern appeal in one inviting design. Clayton Homes, where a Home is just the Beginning !
Floor Plan

We accept trades!
Find a new home you love? Contact us for more information about our trade-in requirements and to schedule your free trade evaluation.
Learn More